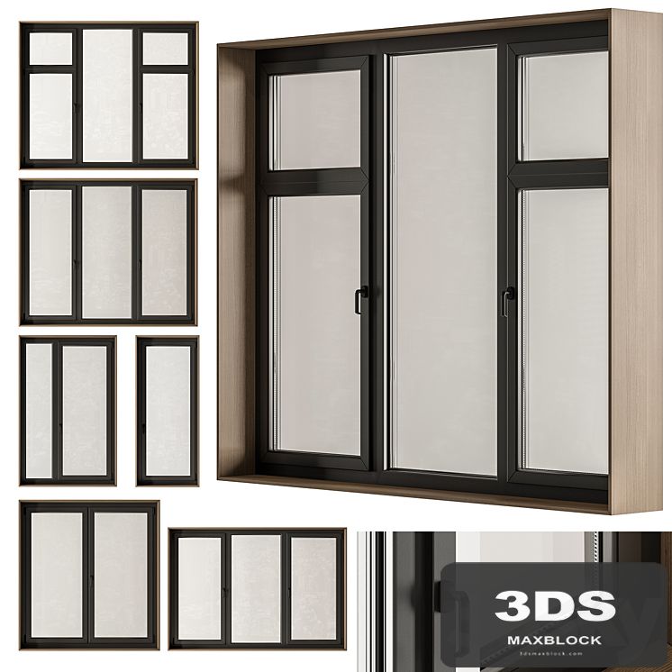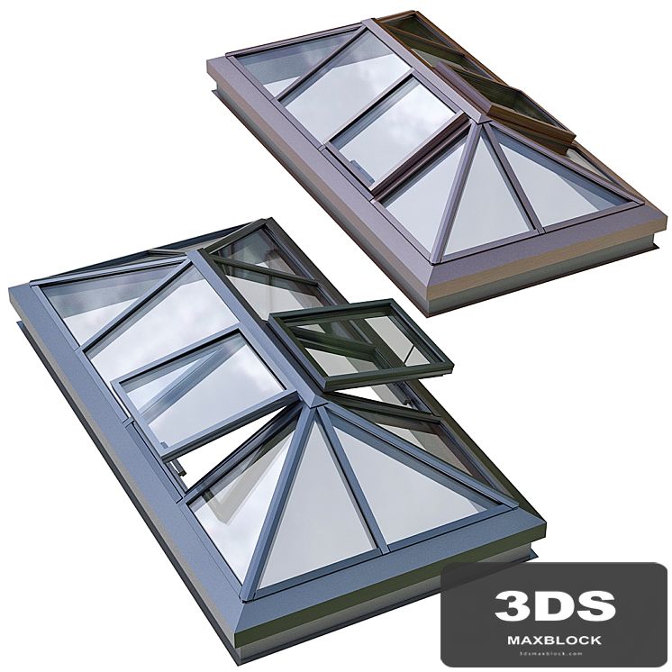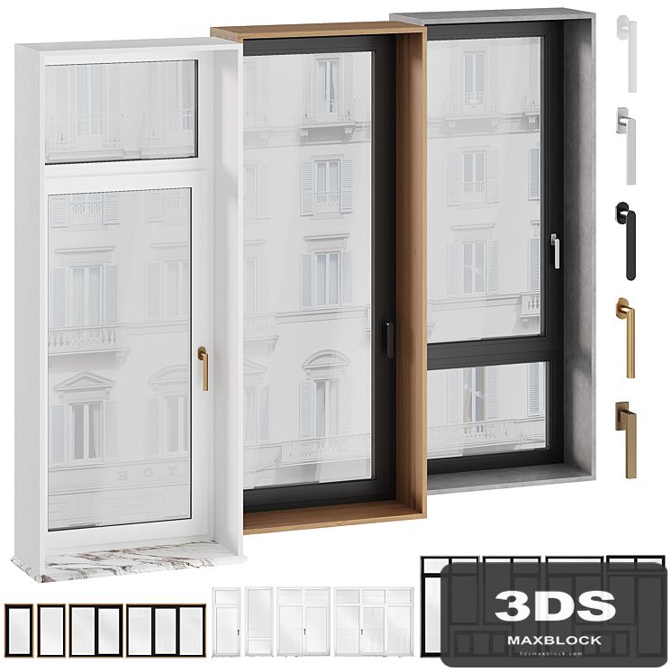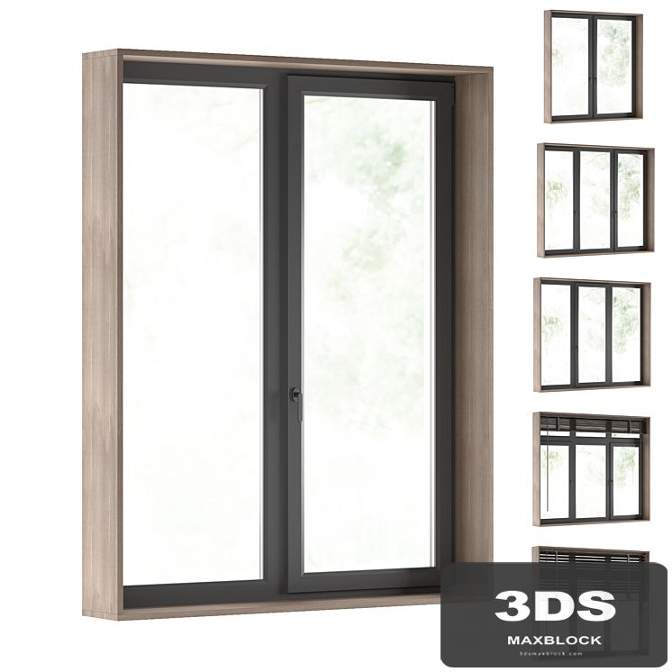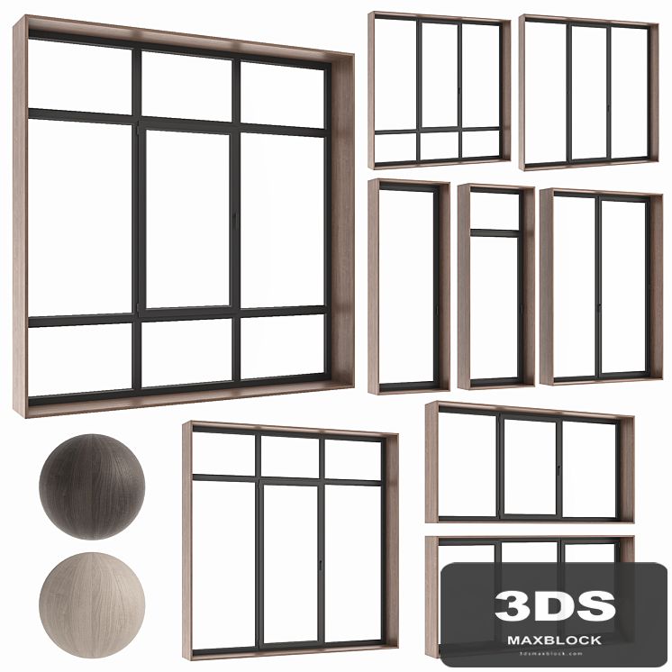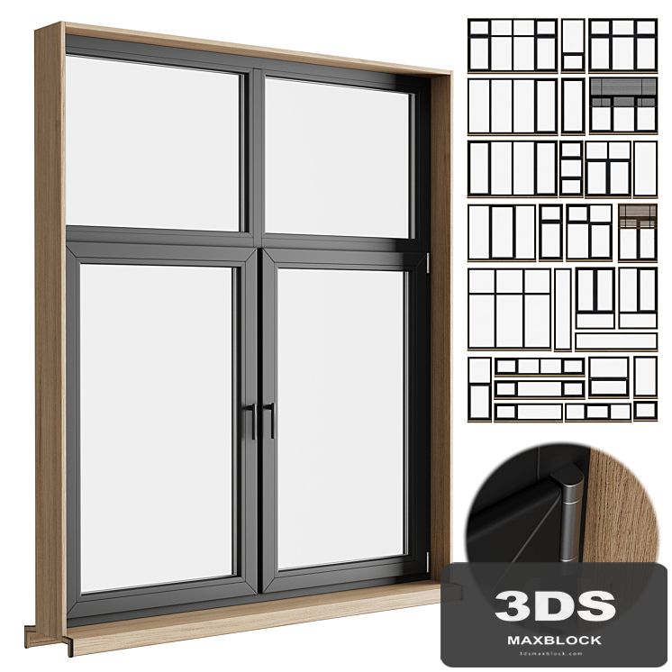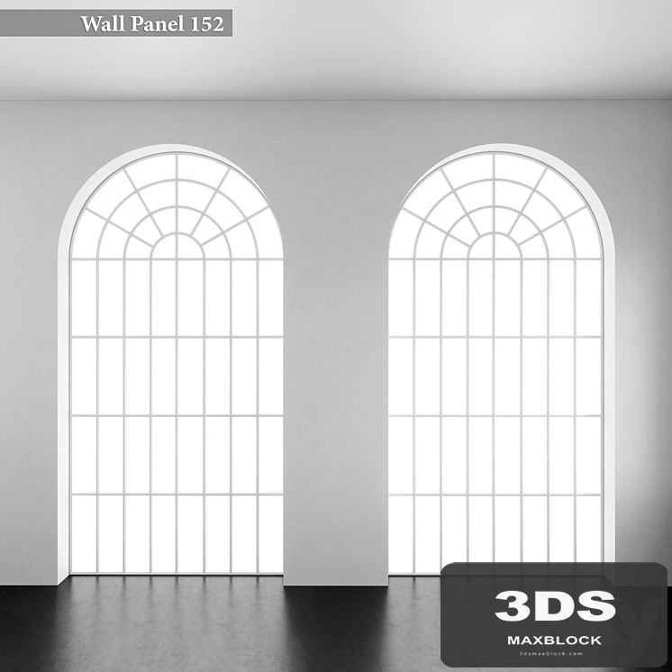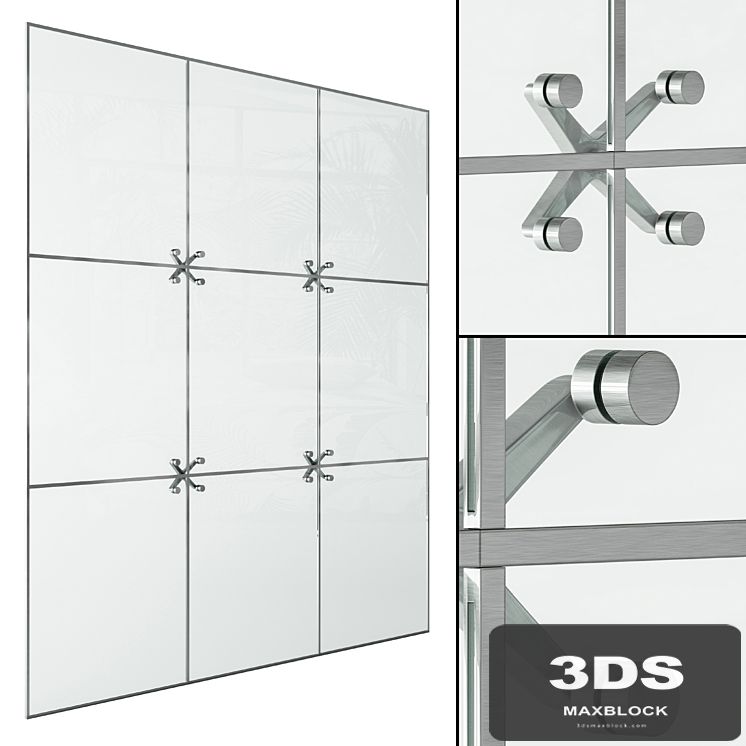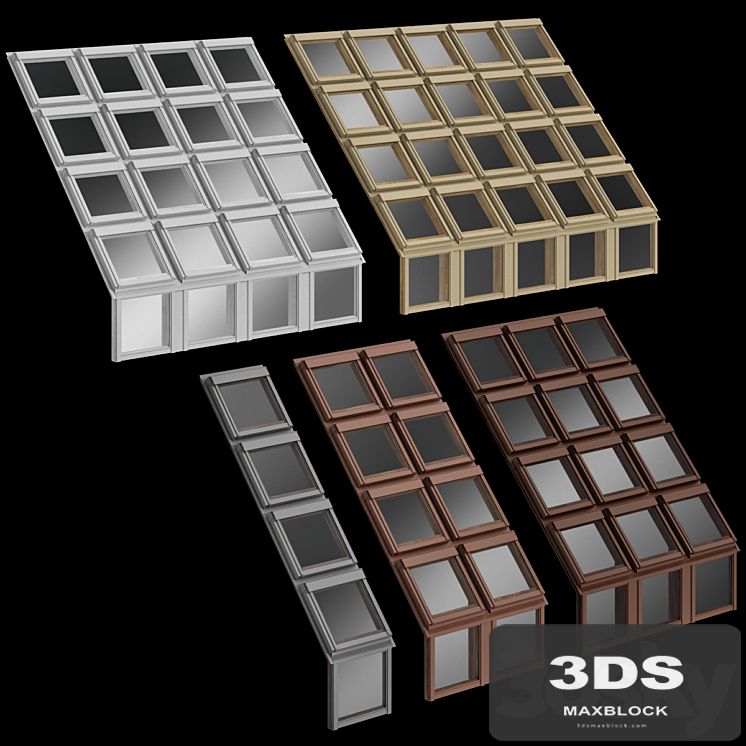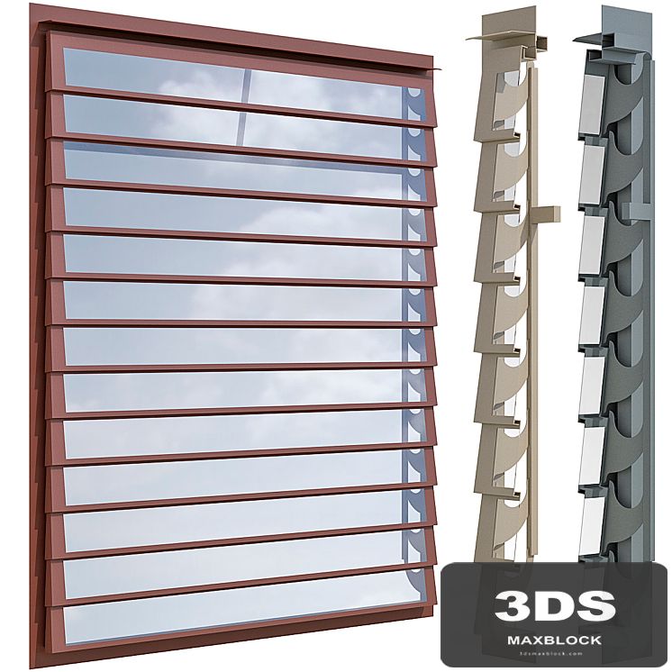
Facade multi louvred ventilator smoke vent ventilation
0 views
Specifications
Description
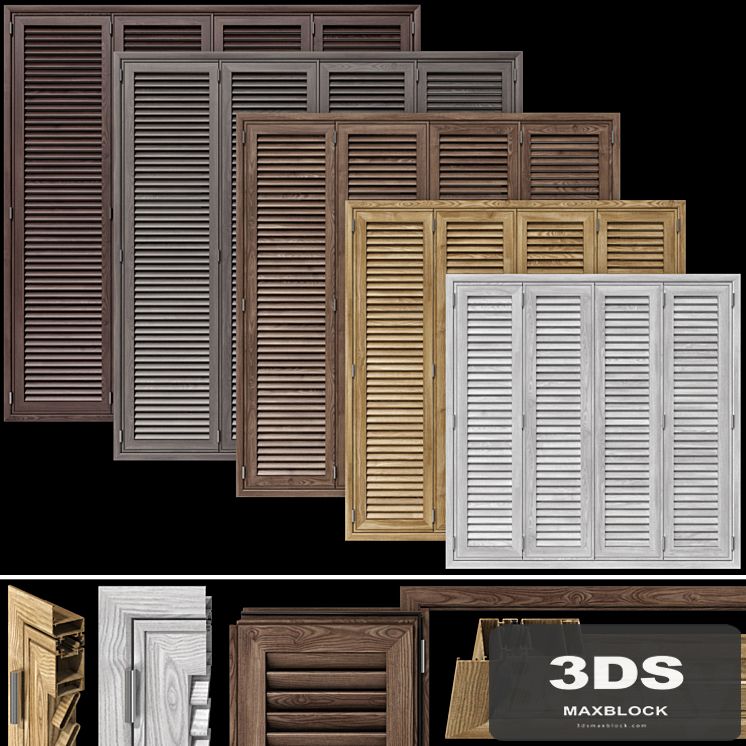
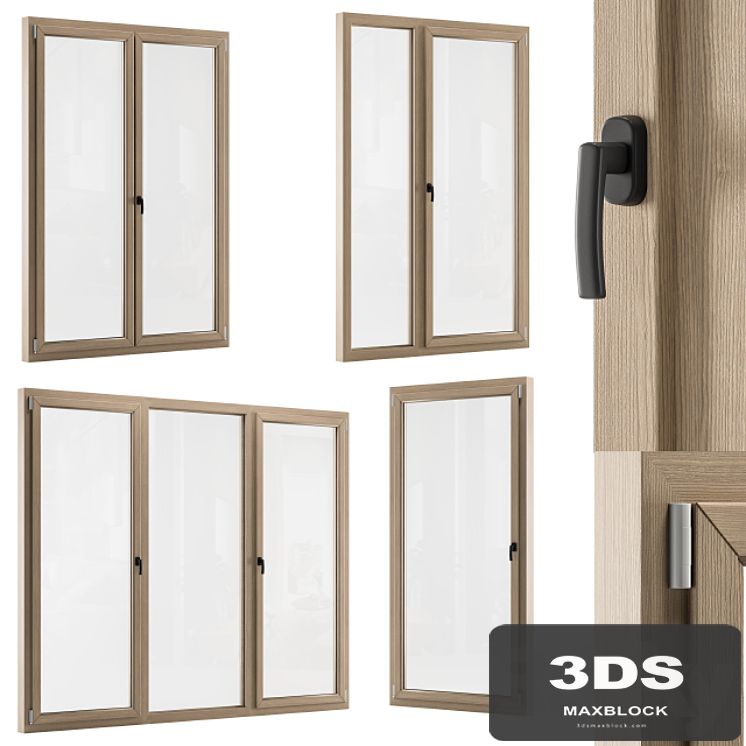
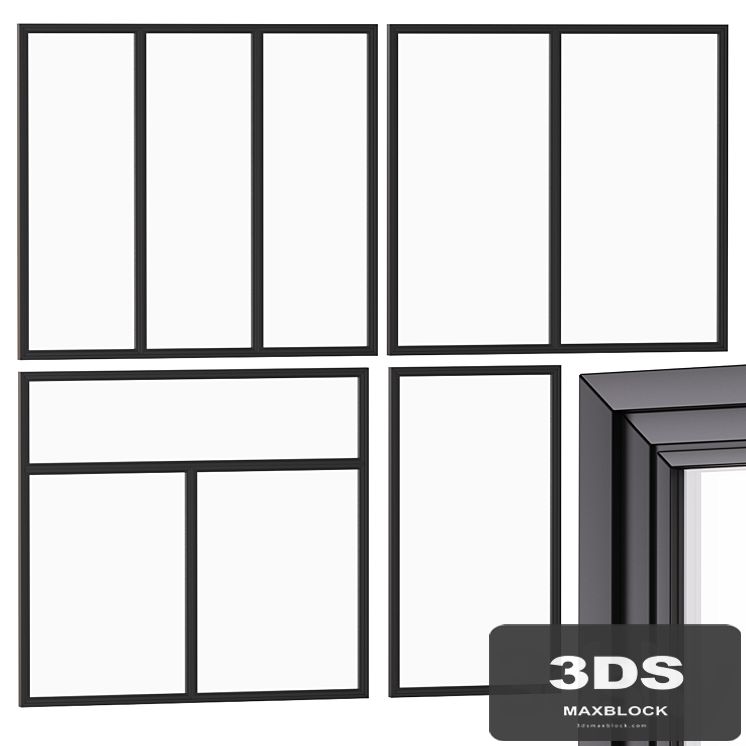
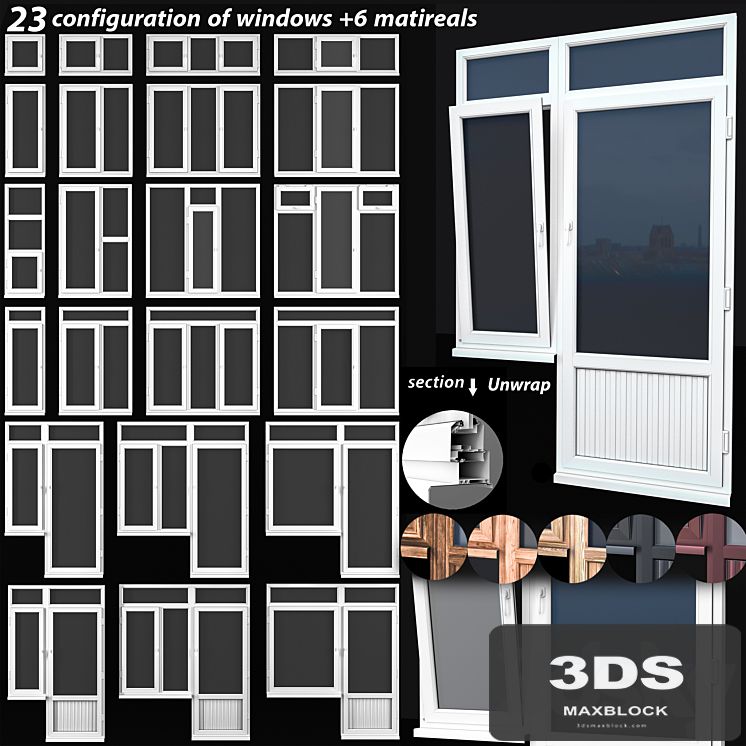
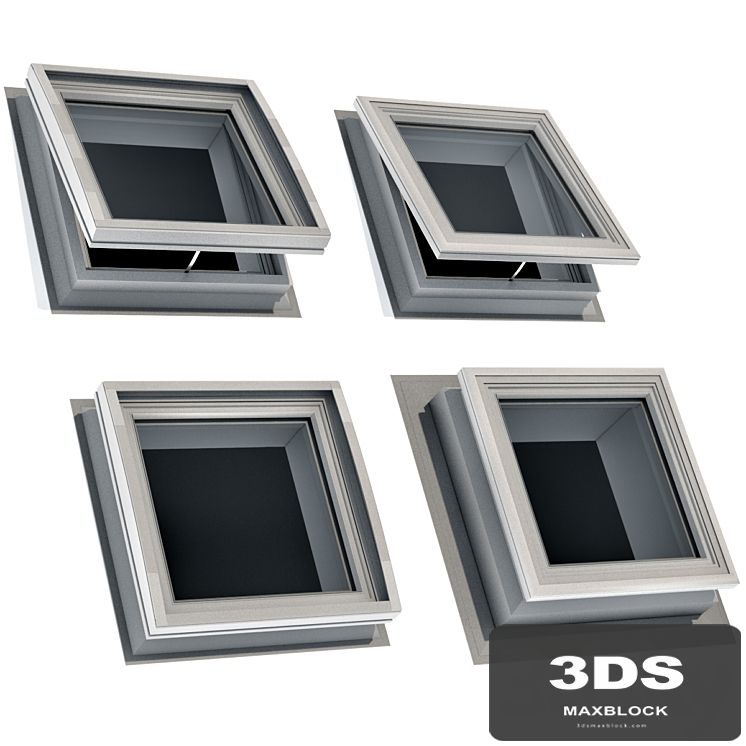
Facade multi-louvre ventilator chimney ventilation Facade multi louvred ventilator smoke vent ventilation ================================= Smoke exhaust systems and natural ventilation Systems smoke and removal natural ventilation ......................... In scene: -5 models of fire chimneys. -Section for clarity of knots. ......................... Painting: RAL9003, RAL8002, RAL7005, RAL1001, RAL5024. ======================== Dimensions: Blinds #1: Height: 3000 mm (3.0 m) Width: 2400 mm (2.4 m) .............. Blinds #2: Height: 3200mm (3.2m) Width: 2400 mm (2.4 m) .............. Blinds #3: Height: 3400 mm (3.4 m) Width: 2400 mm (2.4 m) .............. Blinds No. 4: Height: 3600mm (3.6m) Width: 2400 mm (2.4 m) .............. Blinds No. 5: Height: 3800mm (3.8m) Width: 2400 mm (2.4 m) ========================= Formats: -3ds max 2012 (V-ray), -3ds max 2012 (Corona), -3ds max 2015 (V-ray), -3ds max 2015 (Corona), -Fbx (V-ray), -Fbx (Corona). ======================== Render: V-ray & Corona ======================== All files are archived.
Similar 3D Models