Fullscreen Zoom
lepninaFREE MODEL
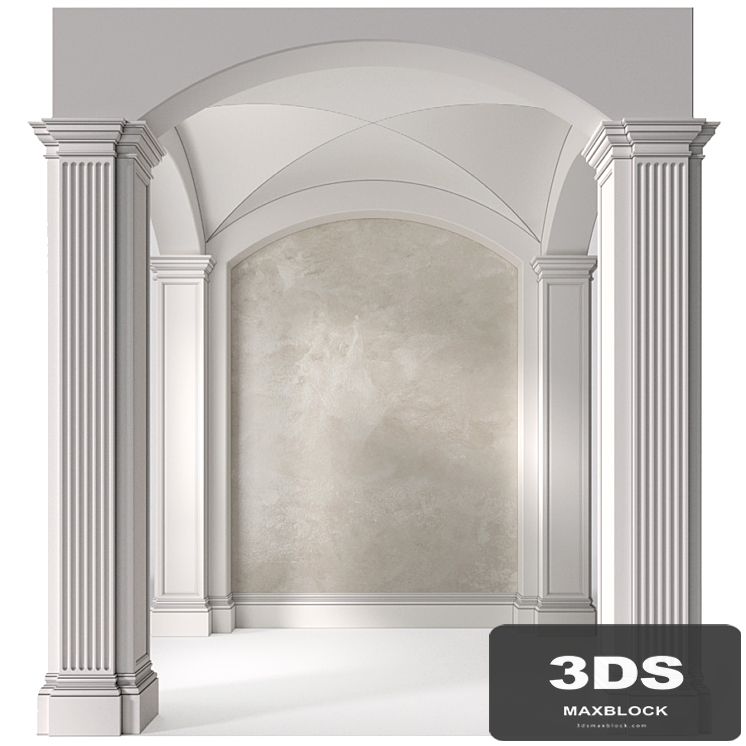
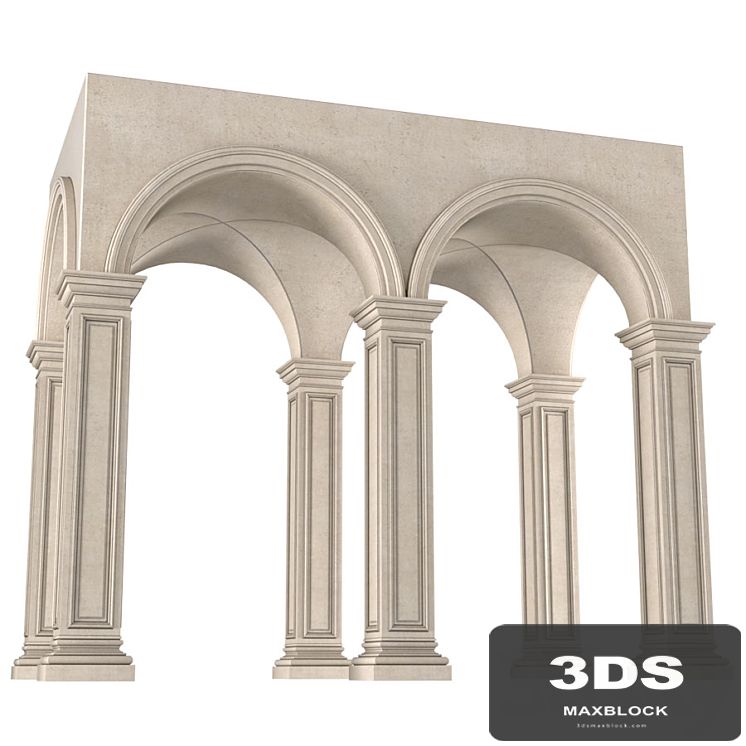
Vaulted domed ceiling
0 views
Specifications
Platform:
3dsMax 2013 + obj
Render Engine:
Vray+Corona
Form Factor:
rectangle
Style:
Classic
Polygons:
0
File Size:
4.26 MB
Formats:
obj
Dimensions:
0 × 0 × 0 cm
Materials:
Concrete, Gypsum
Colors:
Description
Fragment of an arched gallery with a vaulted domed ceiling and columns. Cross vault - formed by the intersection of two vaults of a cylindrical or box shape of the same height at a right angle. It was used to cover square and sometimes rectangular rooms. It can rely on free-standing supports (pillars, columns) at the corners, which allows the pressure to be concentrated in the plan only on the corner supports.