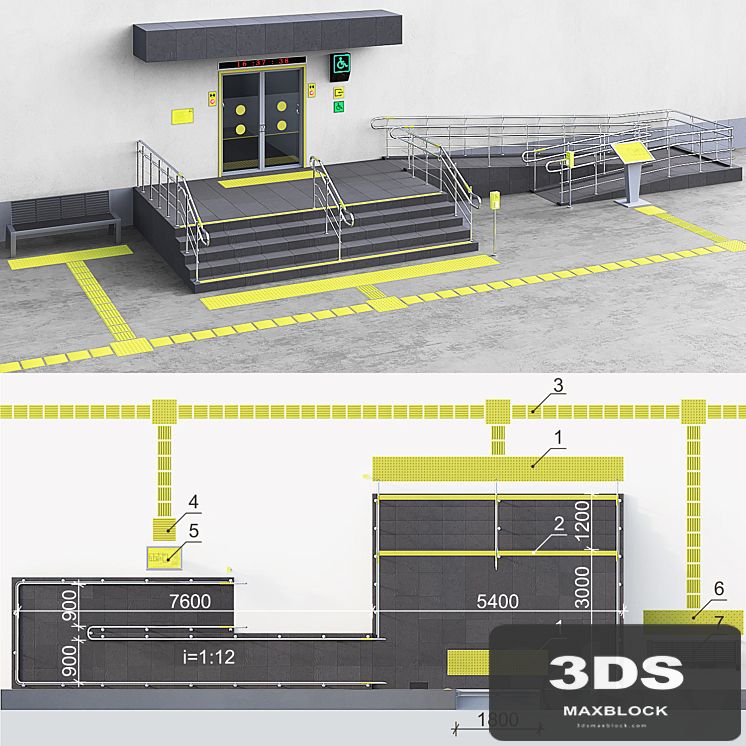
Adaptation of the entrance to the building for the disabled. Part 2
0 views
Specifications
Description
An example of adaptation of the entrance group of an institution. Entrance group for people with limited mobility. Barrier-free access to the entrance. Version with a double-wing swing door 1800 mm wide (2 wings 900 mm each). Designations on the images: 1. Warning pointer with cones (in linear order); 2. Contrast marking of steps; 3. Guide pointer; 4. Pointer “Field for receiving services”; 5. Tactile mnemonic diagram; 6. Warning pointer with cones (staggered); 7. Bench for the disabled; 8. Running line for disabled people 9. Light and sound beacon 10. The lighthouse “Pair” to indicate the dimensions of the doors 11. Tactile pictogram 12. Tactile pictogram 13. Contrast circles for door marking 14. Disabled assistance call system 15. Tactile stickers on the railing 16. Tactile braille sign 17. Handrails for the disabled near the stairs and ramp Part 1 with hinged shtulpovoy doors with a width of 1200 mm (sashes 900 and 300 mm): https://3ddd.ru/3dmodels/show/adaptatsiia_vkhodnoi_gruppy_v_zdanie_dlia_invalidov Tactile tiles for disabled people according to GOST: https://3ddd.ru/3dmodels/show/taktilnaia_plitka_dlia_invalidov