About this model
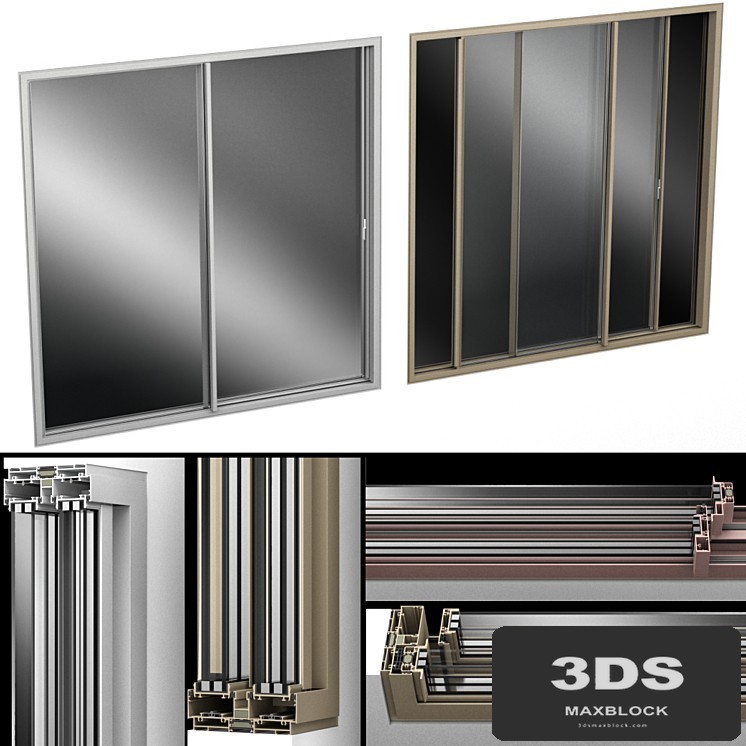
This 3D model features Modern sliding partition walls, crafted from a combination of metal and wood materials. With its sleek design in gray, brown, and light wood tones, it's perfect for enhancing contemporary office interiors or architectural visualizations requiring flexible space solutions.
Description
Sliding Partition Walls
===========================================
Profiles are attached to the ceiling.
- Provides zonal division of space.
-Mobile partitions.
-Easy to install.
- Fire and smoke protection.
-Soundproofing.
-Noise isolation.
===========================================
Dimensions:
Height: 3000mm (3.0m)
Length: 6000 mm (6.0m)
...................................
Material: Multimaterial
Material: Multi / Sub-Object
...................................
All elements are broken by ID
...................................
In the scene there are:
-2 views with open and
closed panels (3 models).
==========================================
Format / Formats:
-3ds max 2010 (V-ray),
-3ds max 2010 (Corona),
-3ds max 2012 (V-ray),
-3ds max 2012 (Corona),
-3ds max 2015 (V-ray),
-3ds max 2015 (Corona),
-Fbx (V-ray),
-Fbx (Corona).
============================
Render: V-ray & Corona
============================
All files in the archive.