About this model
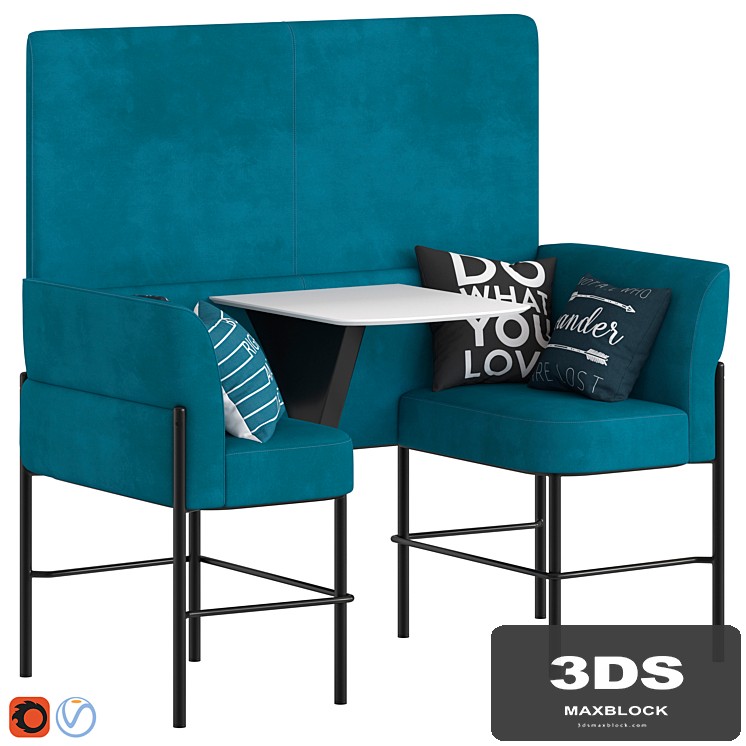
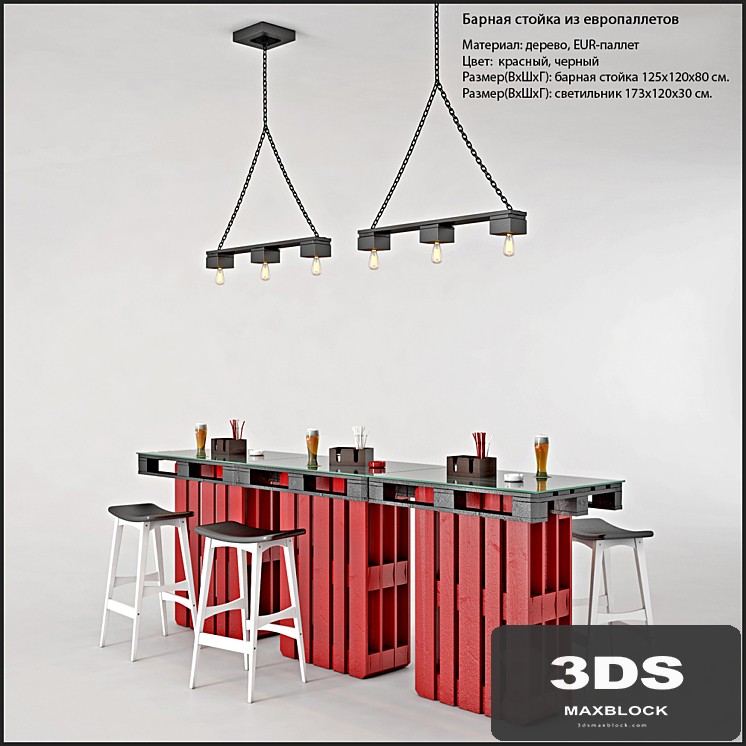
This modern seating, featuring fabric and concrete materials in a sleek grey, is ideal for contemporary interior designs. Perfect for enhancing the ambiance of a restaurant, cafe, or office lobby, its sophisticated look adds a touch of refinement to any architectural visualization project.
Description
Waiting area module for modern office lobbies, restaurants and cafes Author's solution, made to order The size of one module is 300*1500*900, easy to join Fabric color can be easily changed in the Corona Collor slot Corona 9 version The file contains Corona Physical Mtl and Corona Legacy Mtl Corona Physical Mtl, requires Corona Render version 7 or higher Corona Legacy Mtl for Corona Render no lower than version 1.5, since the cards are designed to use PBR Units of measurement - millimeter Minimalism, loft styles