About this model
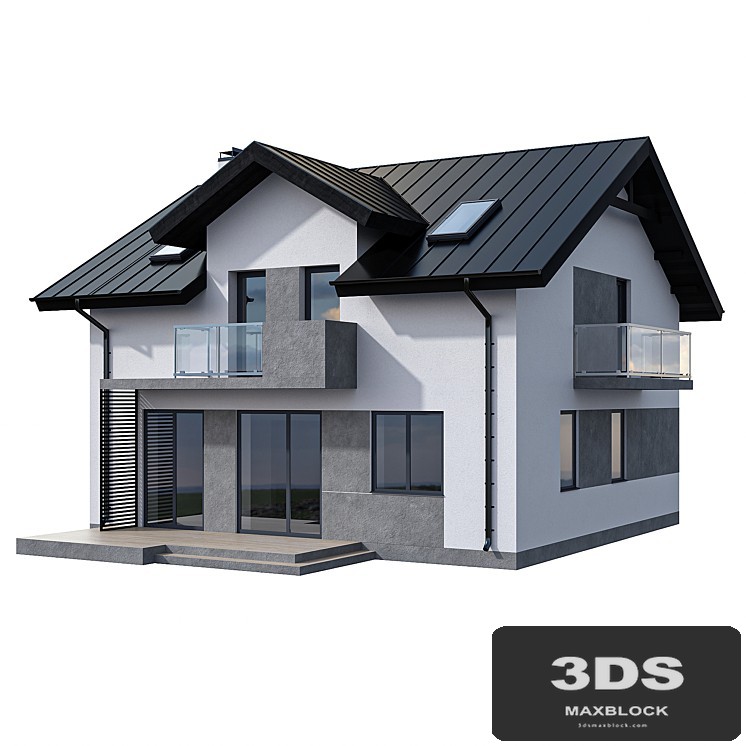
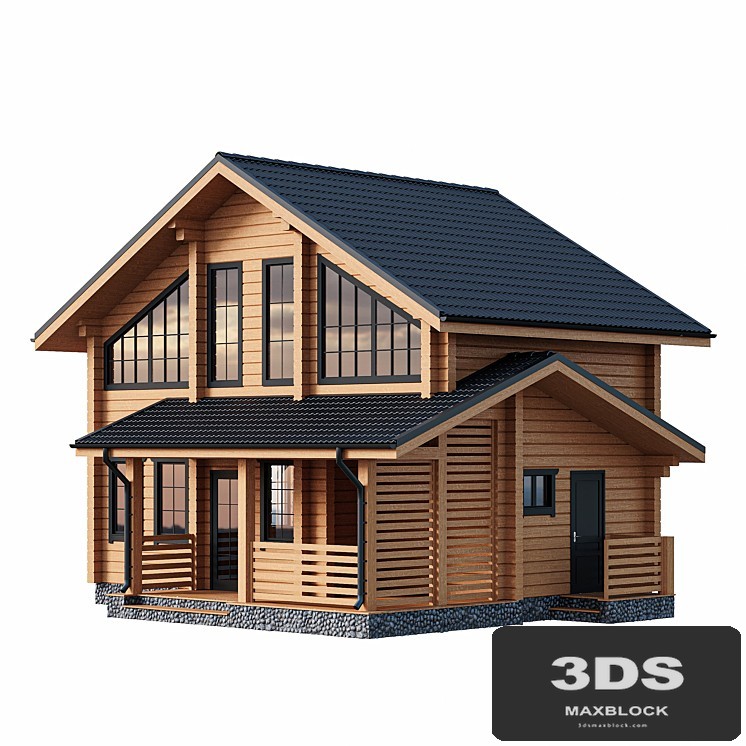
Discover this modern two-storey cottage with a garage and a vestibule, showcasing a sophisticated blend of metal, wood, and glass elements. Its clean facade is rendered in white, grey, and saddle brown tones, complemented by a rock facade. Perfect for enriching architectural visualization projects or populating realistic country scenes.
Description
A modern two-storey house with a garage for two cars and a vestibule at the entrance to the house. Elements of the front of the vestibule are made with wooden planks. The roof is made of metal tiles (made by geometry).
House dimensions: 15.7 mx 19.1 m
House height - 8.7 m
Polys: 111,419
Verts: 70 357