3DS
MAXBLOCK
Highlight Album
3D Models
3D Scenes
Buy Credit
Support
Designers
Blog
Sign In
3D Models
3D Scenes
3D Models
/
Exterior
/
Facade Elements
Back to Catalog
Fullscreen Zoom
facade-elements
PRO MODEL
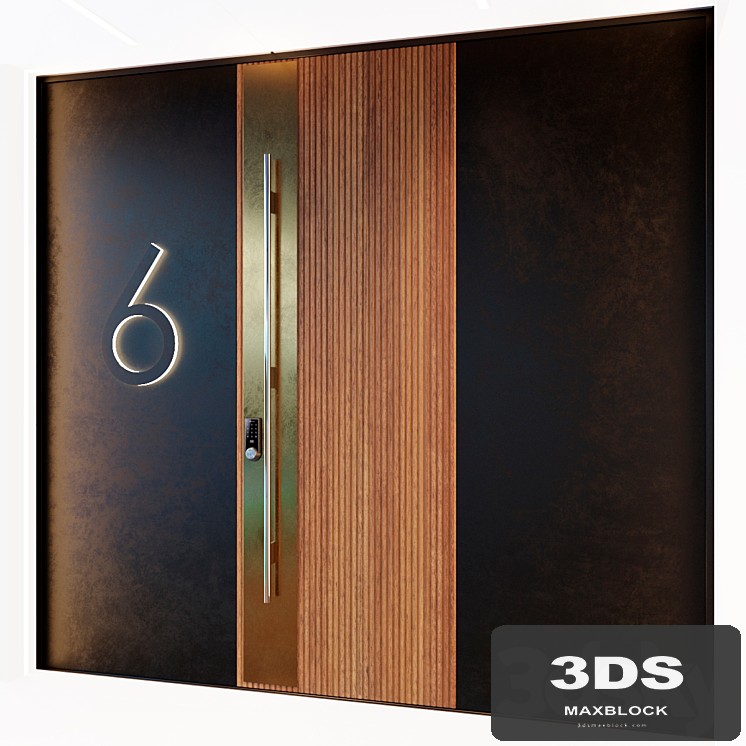
Entrance doors
480 views
Sign in to Download
(20
)
Add to Favorites
Specifications
Platform:
3dsMax 2013 + obj
Render Engine:
Corona
Form Factor:
square
Style:
Modern
Polygons:
8,800
File Size:
24.83 MB
Formats:
obj
Dimensions:
50 × 2770 × 2600 cm
Materials:
Metal, Wood
Colors:
Description
Door. Entrance group
doors
facade
input
electronic
lock
Modern entrance 02
20
70
Set of glass visors Glasvordach
20
48
Metal glazed veranda terrace
20
34
Modern entrance 01
20
32
Facades of houses
20
65
Blinds and shutters for windows and doors
20
126
Automatic Garage Doors in classic style.Garage Doors.Traditional Automatic Wood Garage Doors.Entrance modern Gates
20
46
Automatic Garage Doors in classic style.Garage Doors.Traditional Automatic Wood Garage Doors.Entrance modern Gates
20
38
Forged canopy 005
20
65
Exterior doors (optimized) v.51
20
56
Exterior windows (optimized) v.47
20
177
Column Porch Classic Porch
20
67
Facade with arched openings and a balcony. Arched Entrance to the house.Classic Porch
20
195
Column Porch Entrance to the house Classic Porch
20
56
Composition with flowers and baskets
20
49
Slatted canopy canopy aluminum structure designer
20
53
Canopy black loft 001
20
83
Vents
20
57
Baskets for air conditioning on the facade 3
20
61
Baskets for air conditioning on the facade
20
100
awning kitbash vol 23
20
30
Sectional garage doors
20
70
Sectional garage doors
20
46
awning kitbash vol 22
20
76