About this model
This 3D model presents Planum PRO concealed doors with frame and fittings, featuring a sleek modern design. Crafted with diverse finishes like wood, stone, concrete, veneer, plaster, and marble, these hidden doors are perfect for contemporary architectural visualizations, adding a seamless aesthetic.
Description
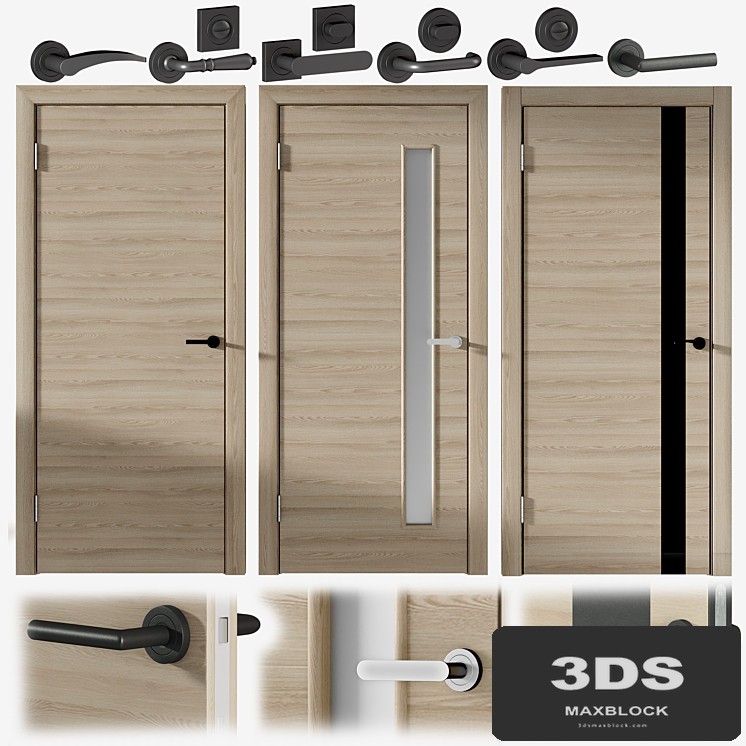
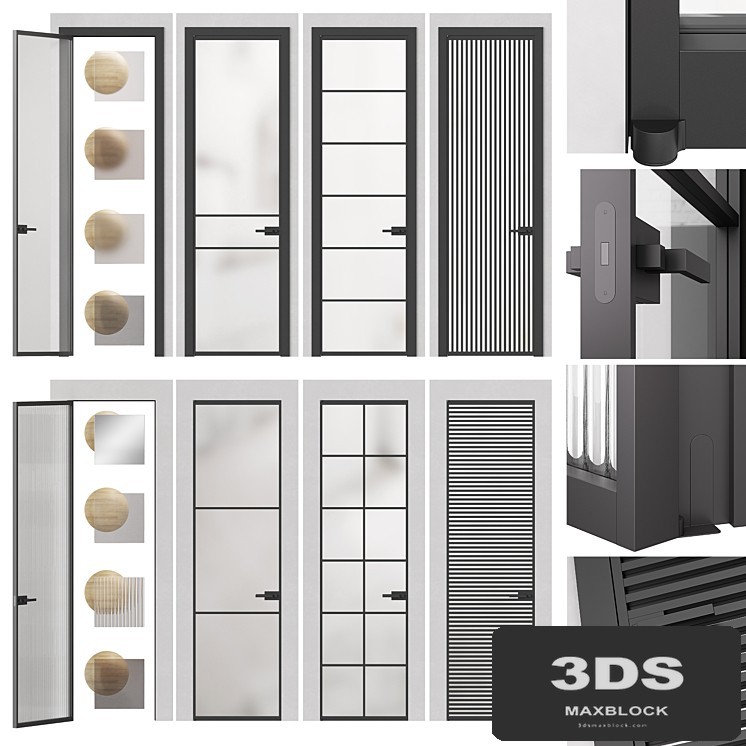
The file includes doors with walls, frame and fittings.
Doors with dimensions 700x2000mm, 700x2300mm, 700x2700mm, 700x3000mm.
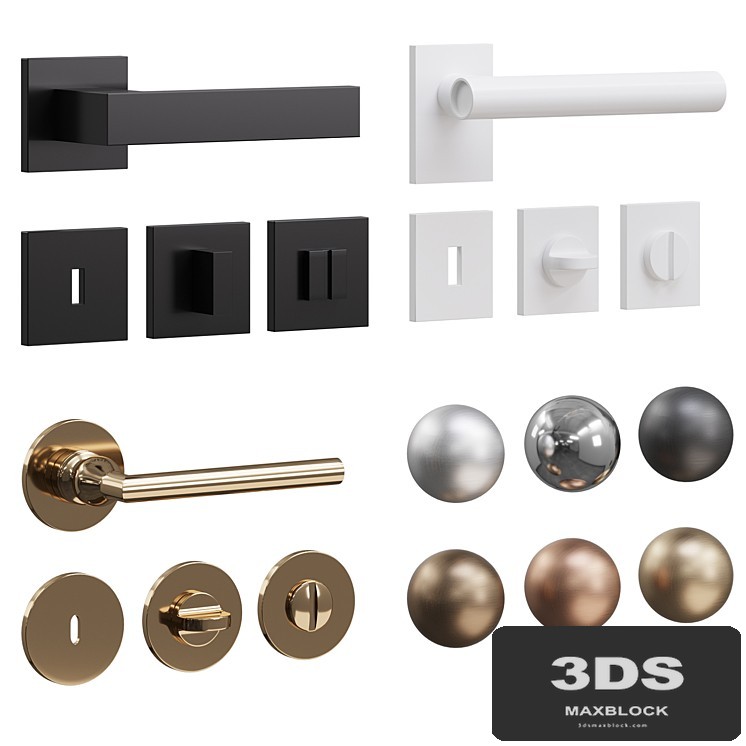
You can choose from a set of door handles in various metal finishes: rose gold/copper, gold, matt gold, chrome, matt chrome, white, black, bronze, graphite.
Doors with Planum Pro aluminum edging from Volkhovets offer a choice of colors for the aluminum edging and hidden frame.
https://volhovec.ru/catalog/doors/modern/planum-pro/?model_id=59247&color_id=33745&portal_id=59413&color_portal_id=92953&color_type=0